703.508.2535·Casey@caseysamson.com
Scan to View
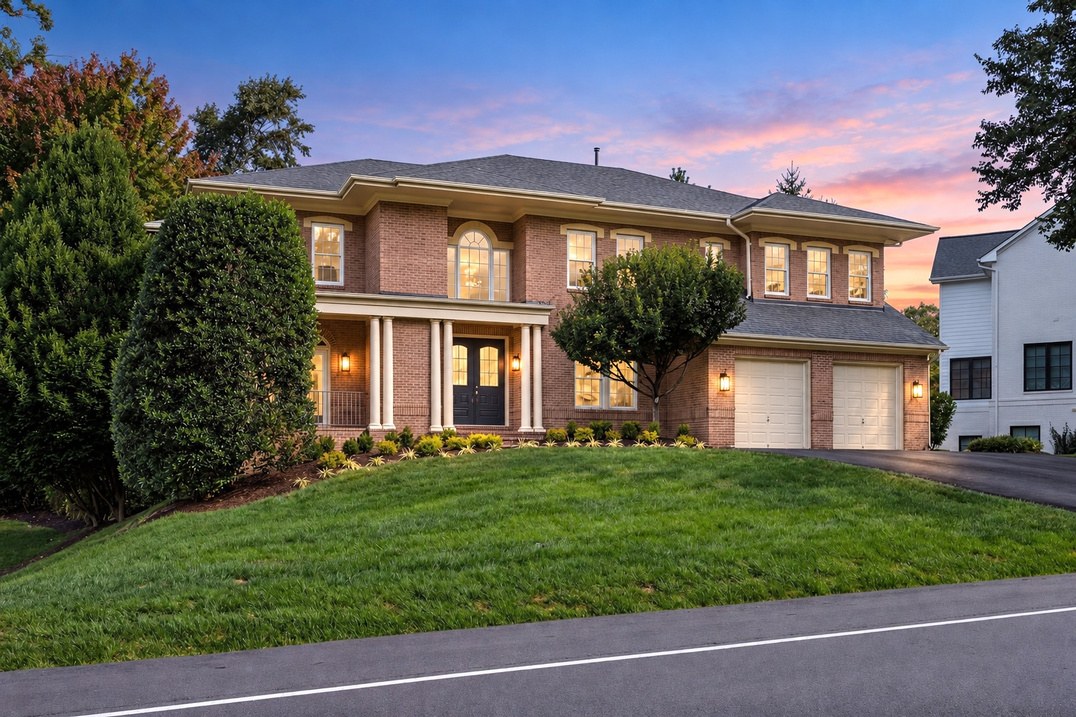
9082 Best Bower Court
The Casey Samson Team

9082 Best Bower Court

Vienna, Virginia

$1,850,000 9082BestBower.com
5
Bedrooms
4.5
Bathrooms
5,862
Finished SF
3
Levels
0.36
Acre lot
2000
Year built
2
Car garage
$1,100
HOA, annually

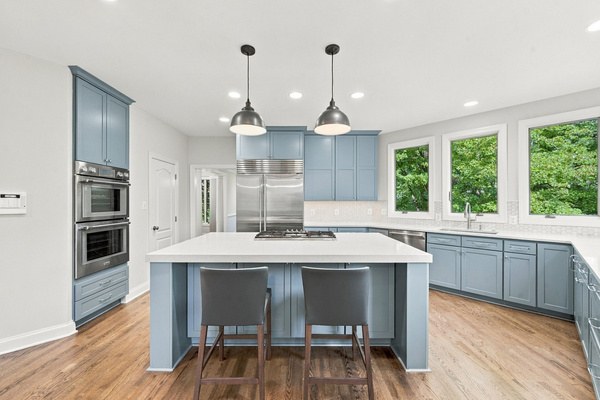
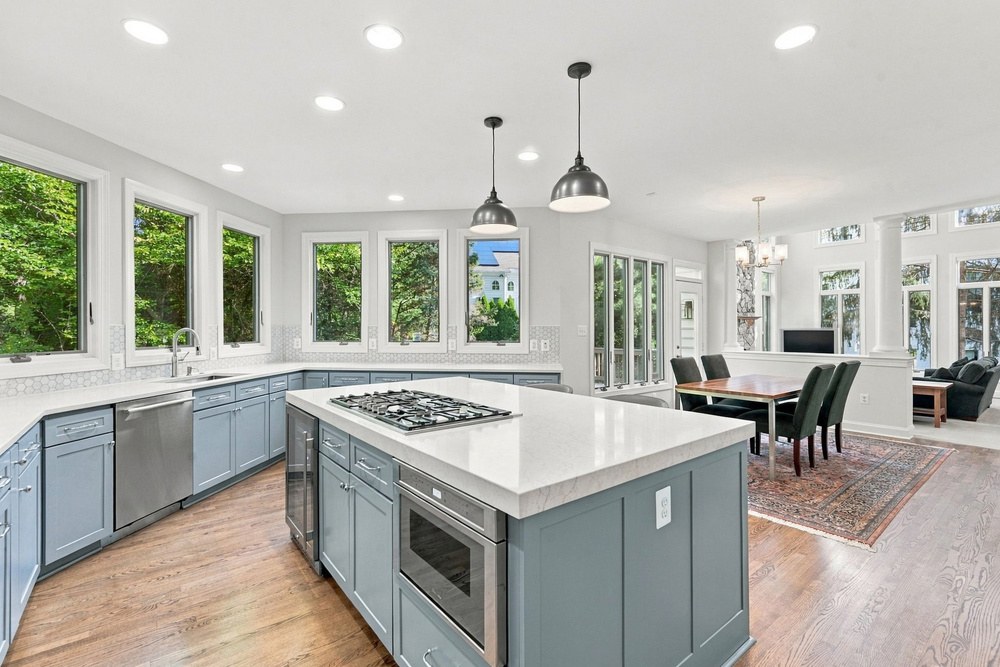
A Kitchen Rebuilt Around Thermador and Sub-Zero

Double oven with convection, steam and rotisserie·Sub-Zero refrigerator·Avalon wine refrigerator·Quartz counters and a large center island

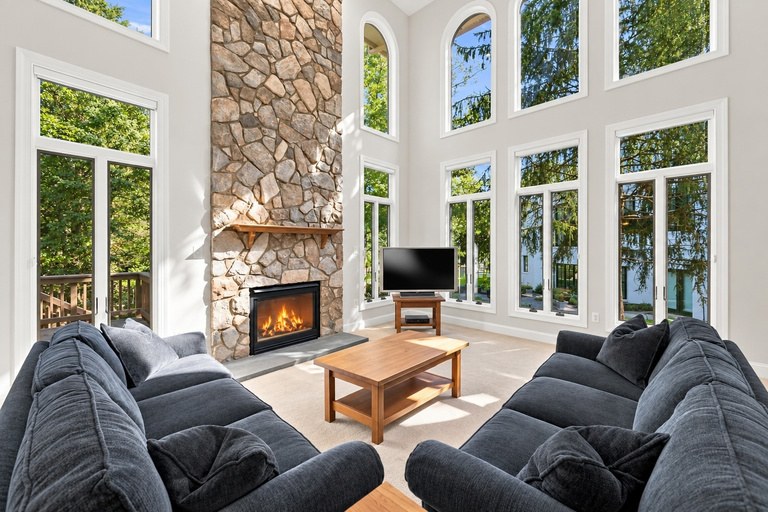
Two-Story Family Room, Stone Fireplace

Floor-to-ceiling stone·A wall of windows to the trees·Opens off the breakfast room

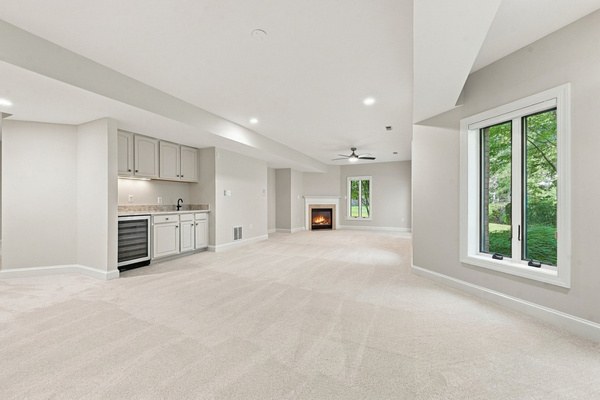
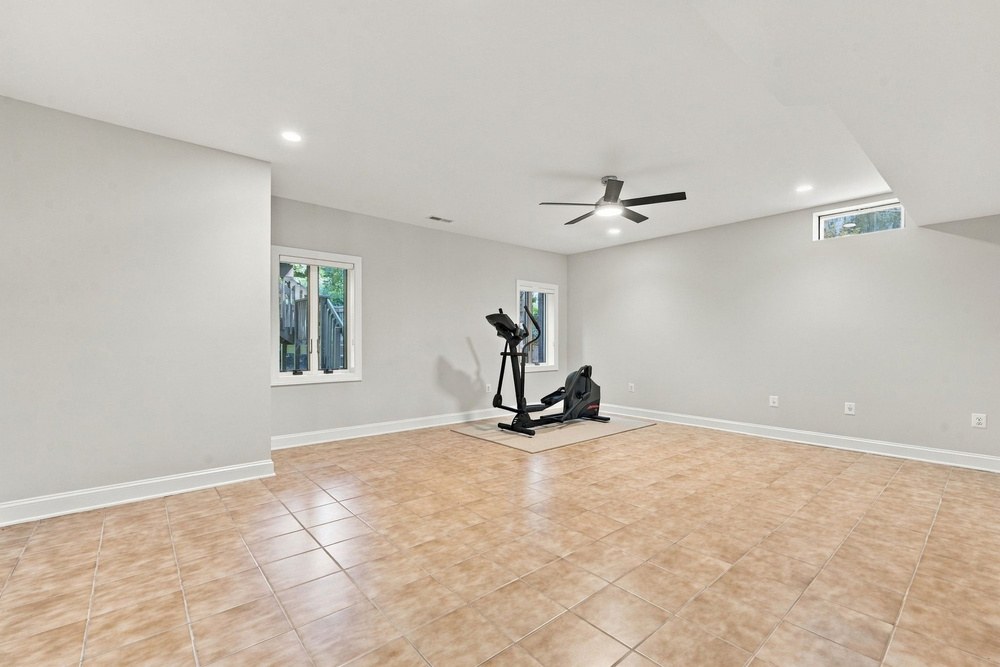
Walk-Out Lower Level Built for Company

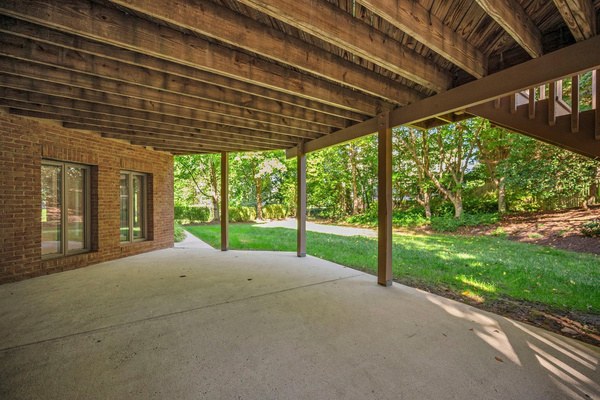
Recreation room with a second fireplace·Wet bar upgraded 2026·Fifth bedroom and full bath·Covered patio off the back

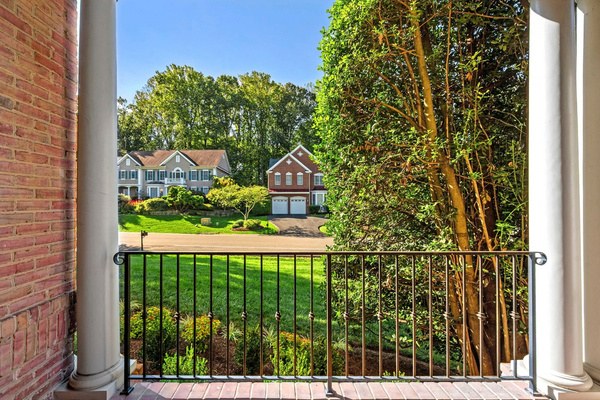
Cul-de-Sac in Wolf Trap Downs

0.36 acre, tree-lined and fully fenced·Spacious deck·Roof 2025, HVAC 2019, water heater 2025·Repainted inside and out, 2026

Custom designed by Keystone — the Greenwood Italianate model.

See the Home

Take the tour, then come see it in person.
Video Tour
Walkthrough
View the Full Listing →
Full gallery, details and floor plans on caseysamson.com

The Home

Gourmet kitchen with quartz island and cooktop
Family room with floor-to-ceiling stone fireplace
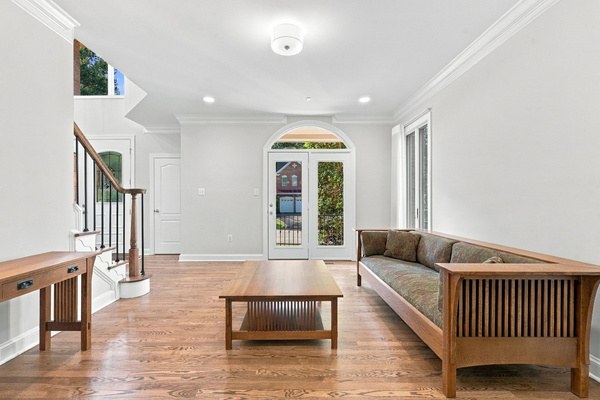
Two-story foyer and formal living room
Thermador double oven with convection, steam and rotisserie
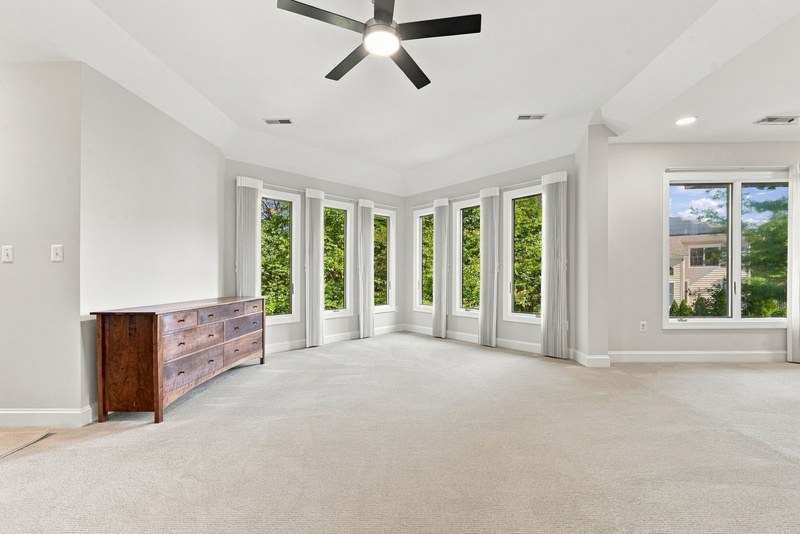
Owner’s suite sitting area
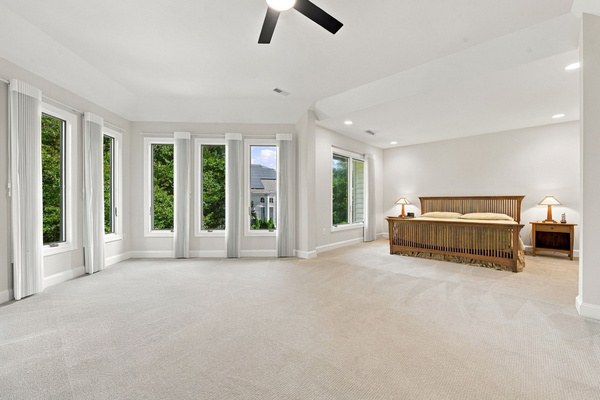
Owner’s suite
Owner’s suite
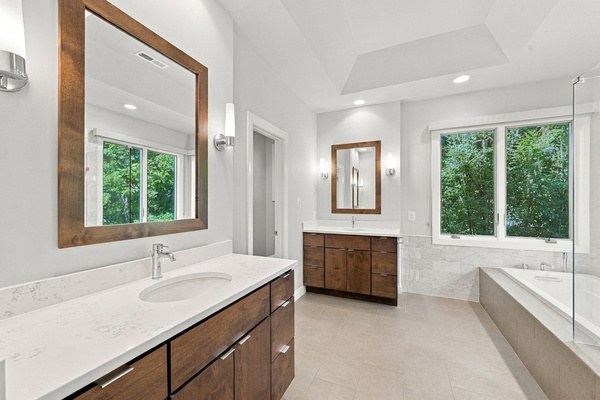
Spa-inspired primary bath
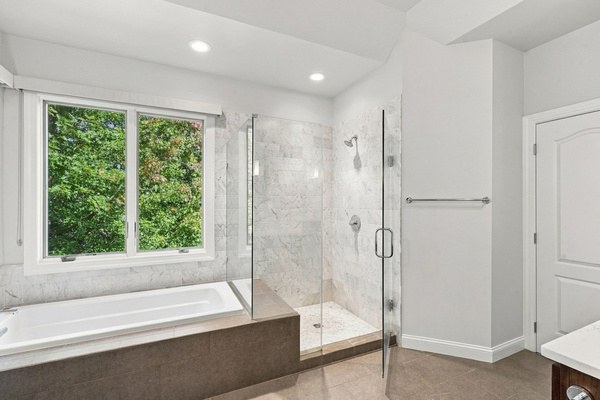
Soaking tub and glass shower
Lower level wet bar and fireplace
Walk-out lower level recreation room
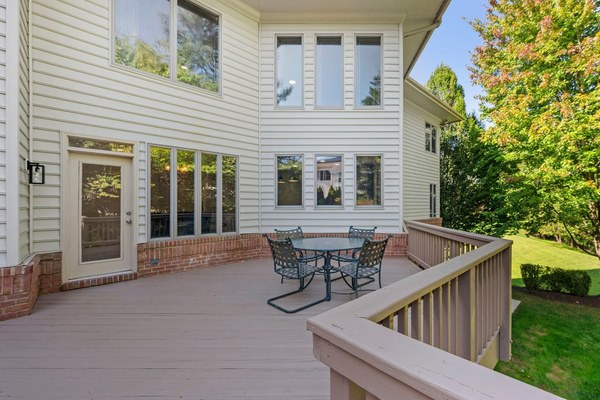
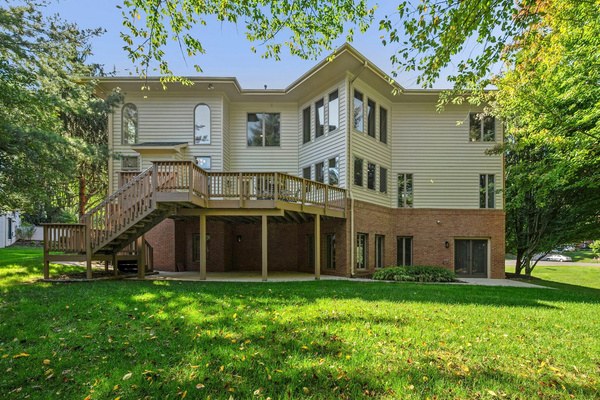
Deck overlooking the fenced rear yard
Covered patio off the lower level
Rear exterior
Rear exterior
Private, tree-lined fenced backyard

Features & Updates

Top Features

  • Move-in ready colonial on a desirable cul-de-sac
  • 5 bedrooms and 4.5 bathrooms on 3 levels
  • Open floor plan with two-story foyer and family room
  • Owner’s suite with sitting area and spa-inspired bath
  • Walk-out lower level with fireplace, wet bar and full bath
  • Two-car front-loading garage
  • Prime Vienna location with easy access to Tysons

Updates & Improvements

  • Basement carpet replaced and wet bar upgraded (2026)
  • Whole interior painting and exterior deck painting (2026)
  • Front landscaping updated (2026)
  • Roof replaced (2025)
  • Water heater and garage door openers replaced (2025)
  • Kitchen remodel — Thermador appliances with convection, steam oven and rotisserie, Sub-Zero refrigerator, Avalon wine refrigerator (2021)
  • Hardwood floors refinished (2021)
  • Upper level HVAC replaced (2019); LG washer and dryer (2019)
  • Primary bathroom remodeled and carpet replaced (2018)

What the Owners Love

In their own words.

  • Quiet neighborhood with great neighbors
  • Great school pyramid
  • Close to Tysons and the beltway
  • In Vienna but just outside town limits — no Vienna property tax
  • Vibrant restaurant and shopping scene
  • Close to Capital One Hall, Wolf Trap and Dulles airport
  • Southern exposure with plenty of sunlight
  • Easy access to Whole Foods, Wegmans, Giant, Harris Teeter and Safeway
  • Easy access to multiple gyms and yoga studios

Amenities and Transportation

Tysons is minutes away and the Dulles Toll Road is the closest ramp; Vienna's town centre is a five-minute drive.

Dining

Cafe RenaissanceFine dining · French
5 min
Evelyn RoseFine dining · Tasting menu
5 min
Vienna InnFamily · Since 1960
5 min
Bear Branch TavernFamily · Tavern
5 min
StarbucksCoffee · Maple Ave E
4 min
Caffè AmouriCoffee · Local roaster
5 min

Shopping

Tysons GalleriaSaks, Neiman Marcus, luxury brands
6 min
Tysons Corner CenterThe region’s largest centre
7 min
Mosaic DistrictOpen-air shops, cinema, dining
9 min
Giant FoodMaple Ave E
4 min
Whole FoodsMaple Ave E
5 min
WegmansTysons
8 min

Getting Around

Dulles Toll RoadRoute 123 interchange
6 min
Capital Beltway, I-495Route 123 interchange
7 min
I-66Nutley Street interchange
8 min
Vienna MetroOrange Line
11 min
Dulles InternationalIAD
24 min
Reagan NationalDCA
29 min

Typical drive times in normal traffic.

Schools

Westbriar Elementary School
Kilmer Middle School
Marshall High School

HOA Includes

Trash, common area landscaping and mowing, and street snow removal.

Utilities

Public water, public sewer and gas. Gas heat and hot water; electric central air.

The Neighborhood

Wolf Trap and the Wolftrap school are a walk; Tysons, the Boro and old town Vienna are all inside ten minutes by car. The arrows point to everything beyond.

  1. 1Wolftrap ElementaryTop-rated Wolftrap pyramid17 min
  2. 2Wolf Trap National ParkFilene Center concerts and trails25 min
  3. 3Whole Foods, The BoroShops, dining and cinema4 min drive
  4. 4Tysons GalleriaSaks, Neiman Marcus, luxury brands6 min drive
  5. 5Tysons Corner CenterThe region’s largest centre7 min drive
  6. 6WegmansCapital One Center8 min drive
  7. 7Town GreenConcerts, markets, Viva Vienna5 min drive
  8. 8Vienna InnThe 1960 town institution5 min drive
  9. 9Caffè AmouriCoffee roaster on Church St5 min drive
  10. 10Evelyn RoseTasting menu on Church St NW5 min drive
  11. 11Giant Food359 Maple Ave E4 min drive
  12. 12Starbucks362 Maple Ave E4 min drive

Walking times on foot. Drive times in normal traffic.

Authenticated Values™

Every valuation is developed by the CST Pricing Team from qualified comparable sales — not generated by an online estimate. Built 2000 · 3,920 SF above grade · Assessment $1,834,000

PropertyBuiltAbove Grade SFLotAssessmentSales Price
9082 Best Bower Court20003,92015,400 SF$1,834,000—
961 Nicholas Ct20043,93816,553 SF$1,651,180$2,011,116
2628 Five Oaks20014,64326,481 SF$1,627,660$2,024,351
9153 Riesley Ln20034,89511,419 SF$1,663,490$2,050,000
8228 Westchester20054,301—$1,648,390$2,045,000
Age & Size Average19963,85921,133 SF$1,574,244$1,770,600
Price Range Average20094,11816,183 SF$1,749,853$2,141,376

Customary Value

$1,905,000
  • Kitchen and bathrooms updated within ~15 years.
  • Paint, lighting, hardware, flooring and finishes reflect the current standard.
  • Overall presentation is competitive with comparable homes.

Premium Value

$2,057,400
  • Kitchen and bathrooms updated within ~10 years.
  • Upgrades, finishes and craftsmanship exceed the standard.
  • Overall presentation distinguishes the property from the competition.

Printable Buyer Pricing (PDF)

Offered at $1,850,000 — below the authenticated Customary Value of $1,905,000.

Property Documents

Everything you need to review the home and write an offer.

The owners ask that shoes be removed during showings.

Writing an Offer

For buyer agents. The full instructions are in the documents above and in MLS.

Submit to
morgan@caseysamson.com and colbysmyth@gmail.com
Format
All documents combined in one PDF
Escalation clauses
Please, none
Preferred settlement
30 days, no rent back needed
Preferred title
Cardinal Title Group
Preferred lender
Mike Filan, CrossCountry Mortgage — 703-899-8720
Lender letter
Must be current with the lender’s direct phone and email

Please summarise these in your submission email:

Buyer nameAgent nameLenderTitleSettlement dateDown paymentDepositHome sale contingencyOffer priceBuyer commissionsOther concessions and terms

Questions? Private Showing?

If you are not already working with a Realtor, we would be glad to show you the home.

Morgan Samson and Colby Smyth

Morgan Samson & Colby Smyth

The Casey Samson Team · Samson Properties
Morgan Samson703-609-1745 | morgan@caseysamson.com
Colby Smyth703-597-2428 | colbysmyth@gmail.com
Samson Properties, 14291 Park Meadow Dr, Suite 500, Chantilly, VA 20151